

BATHROOMS
Bathroom Remodeling Decisions to Make Before Construction
Dec 2, 2024
A bathroom may be one of the smaller rooms in your home, but there are a surprising number of decisions packed into it. Here’s what we recommend working through before construction begins so your bathroom remodel feels more organized from the start.
A bathroom remodel can look pretty straightforward from the outside. New vanity. New shower. Better tile. Maybe finally get rid of that giant tub nobody has used since 2008.
Then you start planning and realize there are about 47 decisions hiding inside that one little room.
Where should the shower go? Do you still want a bathtub? How much storage do you actually need? What type of tile makes sense? Where should the outlets be? What kind of lighting works around the mirror? Do you want one sink or two? And why are there suddenly hundreds of faucets to choose from?
This is exactly why we put so much emphasis on planning before construction begins.
When we’re working with homeowners on a bathroom remodel in Johnson County or the greater Kansas City area, we want to resolve as many of those details as possible while the bathroom is still intact. That gives us a clearer construction plan, helps us coordinate materials and trades, and means you aren’t making major design decisions while your bathroom is already torn apart.
Here are some of the biggest decisions we recommend thinking through before demo day:
Start With What Isn’t Working
Just like we talked about with kitchen remodeling, we don’t think the best place to start is with tile.
Start with the bathroom you have now.
What bothers you about it?
Maybe the shower feels cramped. There’s never enough storage. The vanity is too small. The lighting makes getting ready harder than it should be. The tub takes up half the room but nobody uses it. Or maybe the entire layout simply feels like it was designed for a different decade.
Those frustrations help us understand what the remodel actually needs to accomplish.
A beautiful bathroom is great. A beautiful bathroom that fixes the things you deal with every morning is even better.

Decide Whether the Existing Layout Still Makes Sense
Keeping plumbing fixtures in roughly the same locations can sometimes simplify a bathroom renovation, but that doesn’t mean we automatically keep everything where it is.
If the current layout isn’t working, the remodel is our opportunity to rethink it.
Could moving the vanity create better storage? Would changing the shower location make the room feel larger? Is there a way to improve circulation around the toilet or create more comfortable clearances? Would removing an oversized bathtub give us enough space for the walk-in shower you actually want?
Layout decisions can affect plumbing, electrical work, framing, cabinetry and the overall project investment, so we want to make them early.
Sometimes a relatively small change completely transforms the way the bathroom feels.
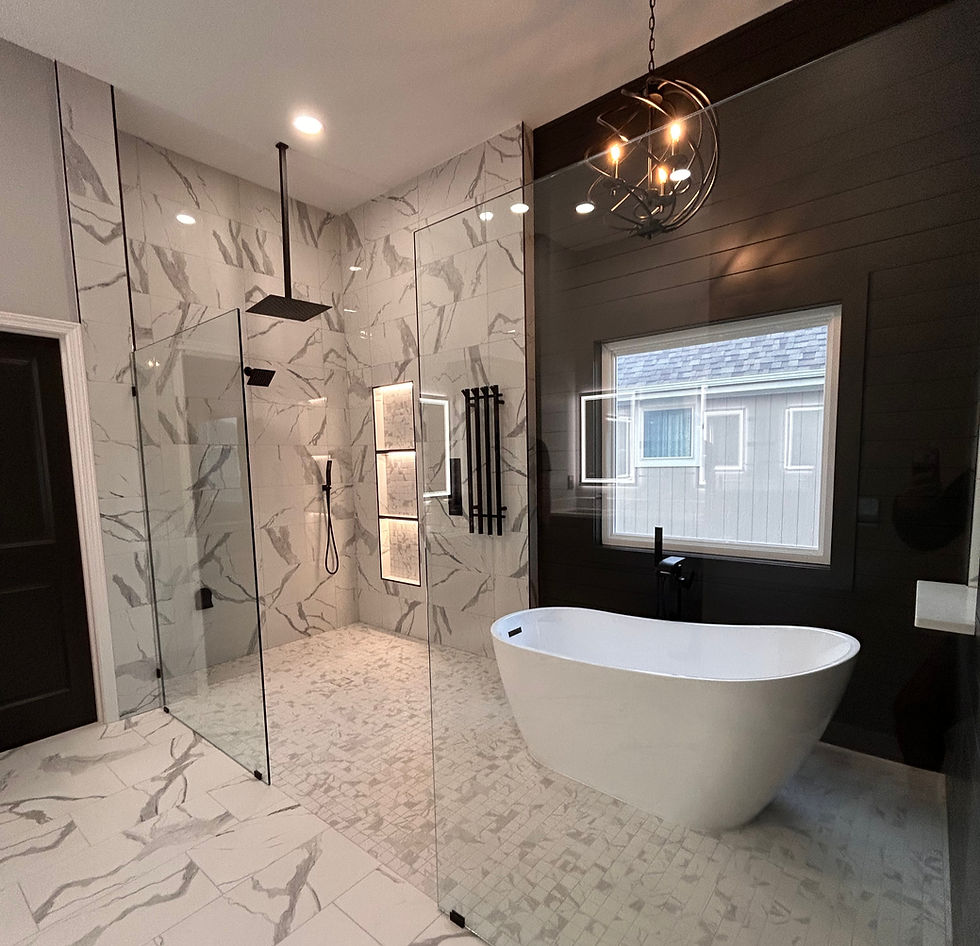
Shower, Tub or Both?
This is one of the biggest conversations we have during primary bathroom remodeling.
For years, large soaking or jetted tubs were practically expected in a primary bathroom. Now, many homeowners tell us that the tub mostly collects laundry while they use the shower every single day.
If that sounds familiar, it may make more sense to invest the space in a larger walk-in shower.
On the other hand, if taking a bath is genuinely something you enjoy, a freestanding soaking tub can become one of your favorite features in the room.
There isn’t a universal right answer. We want to know what you will actually use.

If the bathroom has enough room for both, we can plan around both. If space is limited, deciding which feature matters most can make the entire layout easier to develop.
Think Through the Shower Details Early
Once we know the size and location of the shower, there are still plenty of decisions left to make.
Do you want a traditional showerhead, handheld sprayer, rain shower or multiple fixtures? Do you need a built-in bench? Where should the niche go? Do you want frameless glass? How high should the shower walls be tiled? Would you like hooks or storage inside the shower rather than adding them later?
Even something as simple as where the controls are located can affect the everyday experience.
Nobody particularly enjoys stepping under freezing water just to turn on the shower.
These small details are easy to overlook when you’re focused on the pretty tile, but they’re exactly the kinds of things that make a custom bathroom feel thoughtfully designed once you start using it.
Plan the Vanity Around Your Morning Routine
Bathroom vanities have a lot of work to do.
They hold sinks, toiletries, hair tools, makeup, medicine, cleaning supplies, towels, and somehow a collection of products nobody remembers buying.
That’s why we like to think about what actually needs to be stored before deciding on the cabinetry.
Do two people need to get ready at the same time? Is a double vanity important, or would you rather have one sink and more counter space? Do you prefer drawers over traditional cabinet doors? Do you need an outlet inside a drawer or cabinet for hair tools? Would a tall linen cabinet solve your storage problem?
Custom cabinetry can give us a lot of flexibility here.
The goal isn’t simply to fill a wall with cabinets. It’s to create storage that makes the bathroom easier to use every day.

Choose Tile With More Than Appearance in Mind
Tile is usually one of the most exciting bathroom selections, and there are endless ways to use it.
Large-format porcelain. Natural stone. Marble-look tile. Mosaics. Patterned floors. Vertical shower tile. Full-height walls.
We love helping homeowners develop the look, but we also consider what happens after the bathroom is finished.
How much grout will there be to maintain? Is the flooring appropriate for a wet environment? Does the material require sealing? Will the shower floor provide enough traction? Does the tile work with the rest of the home?
The prettiest option on a sample board isn’t automatically the best option for every bathroom.
We want the materials to look beautiful and make sense for real life.
Lighting Deserves More Attention Than It Usually Gets
Bathroom lighting can completely change the finished space.
A single fixture above the mirror may technically provide light, but that doesn’t necessarily mean it provides good light.
We usually think about bathroom lighting in layers. That may include recessed lighting for general illumination, vanity lighting for getting ready, decorative fixtures for character, and sometimes lighting inside niches, cabinetry or around mirrors.
We also need to think about where switches, outlets and electrical fixtures belong before the walls are finished.
If you’ve ever tried applying makeup or shaving in a bathroom where all the light comes directly from above, you already know why this matters.

Choose Plumbing Fixtures Before the Plumber Needs Them
Faucets, shower systems, tub fillers and other plumbing fixtures are more than decorative selections.
They can affect what needs to happen behind the wall.
That’s why we want those decisions made before plumbing rough-in whenever possible.
The same goes for the vanity sinks, bathtub and toilet. We need to know what is being installed so the plumbing can be positioned correctly and the surrounding cabinetry, countertops and finishes can be planned around it.
This is one of those areas where the pre-construction planning process saves everyone a headache later.

Think About the Details You Touch Every Day
Some of the smallest bathroom selections end up being the things you interact with most.
Cabinet hardware. Towel hooks. Toilet paper holders. Mirrors. Shower glass. Robe hooks. Outlets. Drawer organizers.
They may not seem as important as the shower or vanity when you first start planning, but leaving them until the end can make a finished bathroom feel less considered.
Where will you hang your towel when you step out of the shower?
Where does the hair dryer live?
Is there an outlet near where you actually need it?
Where will you put your phone while you’re getting ready?

Good bathroom remodeling is often about answering dozens of small questions before you ever notice they were questions.
Heated Floors, Towel Warmers and Other Upgrades
This is also the time to decide whether there are comfort features you want to incorporate.
Heated bathroom floors are a popular upgrade, especially during our colder Kansas City winters.
Other homeowners may prioritize a towel warmer, upgraded ventilation, a heated bidet seat, integrated lighting or other features that make the room feel more comfortable.
Not every bathroom needs every upgrade.
We’d rather help you choose the features you’ll genuinely appreciate than add things simply because they happen to be popular.
If you’re going to invest somewhere, it should make a difference in the way you use the room.
Don’t Forget Ventilation
It’s definitely not the glamorous part of a bathroom remodel, but ventilation matters.
Bathrooms deal with a lot of moisture, and a properly planned exhaust system helps manage humidity and protect the finishes you’re investing in.
Depending on the project, we may also need to consider the location and capacity of the fan, ducting, shower configuration and other conditions within the existing home.
You may never show off your exhaust fan in the finished project photos.
That doesn’t make it any less important.
Decide What Feels Worth the Investment
Just like a kitchen remodel, bathroom remodeling involves priorities.
Maybe the large walk-in shower is non-negotiable, while you’re comfortable choosing a more budget-conscious floor tile. Maybe custom cabinetry matters because storage is your biggest frustration. Maybe you have your heart set on a freestanding tub but don’t care about adding specialty plumbing fixtures everywhere else.
That’s where planning and value engineering become helpful.
We can look at the project as a whole and talk about where investing more will make the biggest difference and where there may be opportunities to simplify.
High-end remodeling doesn’t mean automatically choosing the most expensive option for everything.
It means making thoughtful decisions about where quality, function and design matter most to you.
Make Your Selections Before Construction Whenever Possible
This might be the least exciting advice in this entire blog, but it’s one of the most important.
Make the big decisions before demo day.
Tile, cabinetry, plumbing fixtures, lighting, mirrors, countertops, hardware and other selections can affect pricing, ordering, installation and scheduling. Some materials also have longer lead times than others.
We don’t want the project sitting still because we’re waiting on a fixture that wasn’t selected until the plumber was ready to install it.
And we definitely don’t want you making every decision under pressure.
Our full-service remodeling process is designed to work through those selections and details during design and pre-construction so that when construction starts, there’s an actual plan to follow.
You Don’t Need to Know All of This Before You Call Us
After reading a list like this, it would be pretty easy to think, Well, apparently I need to design my entire bathroom before contacting a contractor.
Please don’t. 😊
That’s not the point at all.
You might know exactly what you want, or you might simply know that your current bathroom feels dark, dated and doesn’t work for you anymore.
Either one is enough to start the conversation.

You bring us the problems, the ideas, the inspiration photos and the things you’ve been dreaming about. We’ll help you work through the layout, materials, selections and construction details that turn those ideas into a project we can actually build.
Plan Now, Enjoy It Every Day Later
A bathroom is one of those rooms you use every single day, which is exactly why the little decisions matter so much.
The placement of a drawer. The height of a shower niche. The lighting beside the mirror. The extra few inches that make the shower more comfortable. The outlet that happens to be exactly where you need it.
Individually, none of those decisions sounds particularly exciting.
Together, they’re what make a bathroom feel like it was designed specifically for the people who live there.
If you’re considering a bathroom remodel in Johnson County, Kansas City, Leawood, Overland Park or the surrounding Kansas City metro, you don’t need to arrive with every decision already made.
Tell us what isn’t working, what you’d love to change and how you want the finished space to feel.
We’ll help you figure out the rest.

At Average Joe Construction, that’s how we make it easy for you to love your home.


Related Posts