

PROJECT PORTFOLIO
Rustic Living Kitchen Remodel


client
Jodi Klaus
Location
Louisburg, Kansas
Date
Aug 8, 2026
Service
Whole-Home Remodel
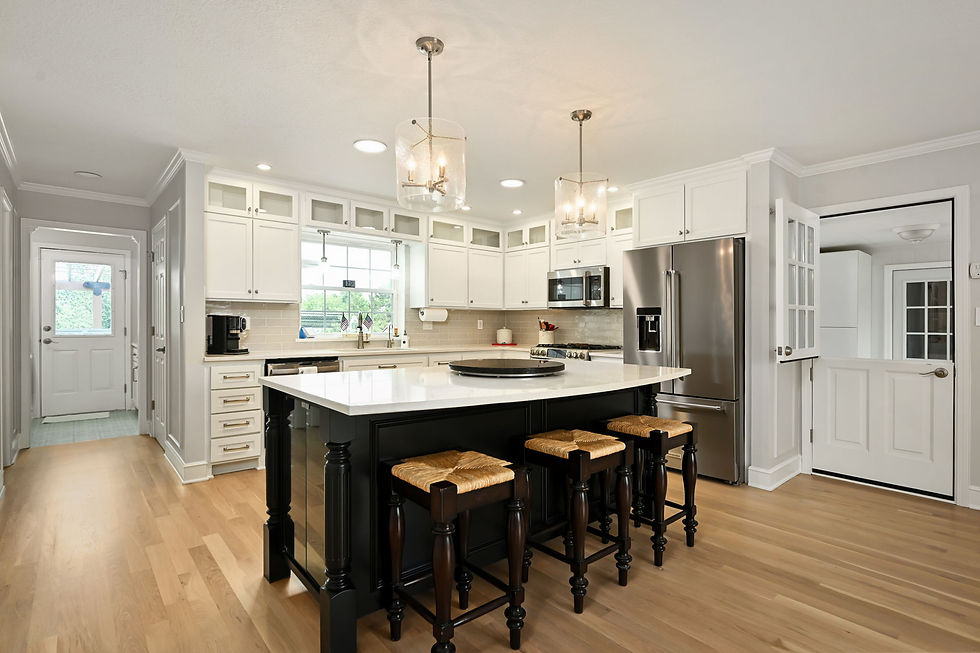
This Louisburg remodel transformed the heart of the home into a bright, open-concept space designed for cooking, gathering and everyday living. The kitchen centers around an oversized island with generous seating, light countertops and rich black cabinetry that anchors the room. White perimeter cabinets, natural wood drawers and a custom range hood create a warm, high-contrast look. A herringbone backsplash, black fixtures, integrated lighting and thoughtful wood accents add texture throughout. Just beyond the kitchen, a built-in beverage bar with open shelving and under-counter refrigeration makes entertaining effortless. The connected living area continues the same palette with dark built-ins and a stone fireplace as its focal point. A distinctive wood-accented ceiling detail, abundant windows and an improved layout bring the entire space together. The finished result is warm, modern and thoughtfully tailored to the way this family lives.
.jpg)
